Save
Ask
Tour
Hide
Share
$799,000
New Listing

4490 W Warm Springs Road
Las Vegas, NV 89118

For Sale|Single Family Residence|Active
5
Beds
4
Total Baths
3
Full Baths
1
Partial Bath
1,949
SqFt
$410
/SqFt
1977
Built
Subdivision:
None
County:
Clark
Listing courtesy of Realty ONE Group, Inc (702) 743-1540
Call Now: 702-553-3109
Is this the listing for you? We can help make it yours.
702-553-3109
4490 W Warm Springs Road4490 W Warm Springs Road4490 W Warm Springs Road4490 W Warm Springs Road
Save
Ask
Tour
Hide
Share

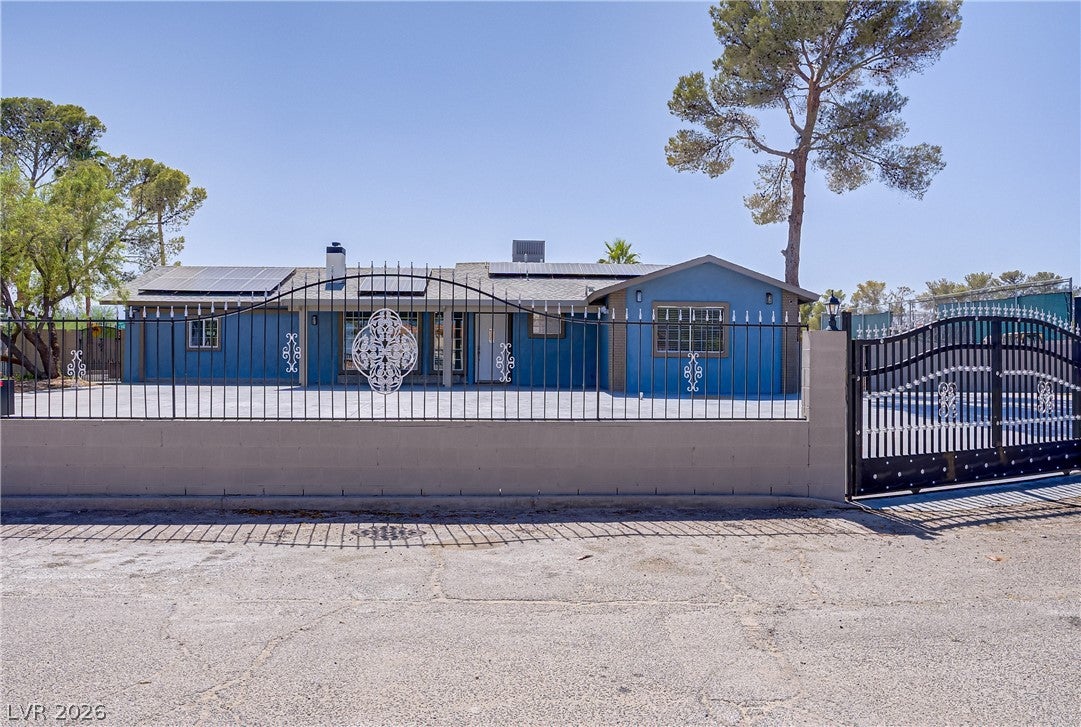
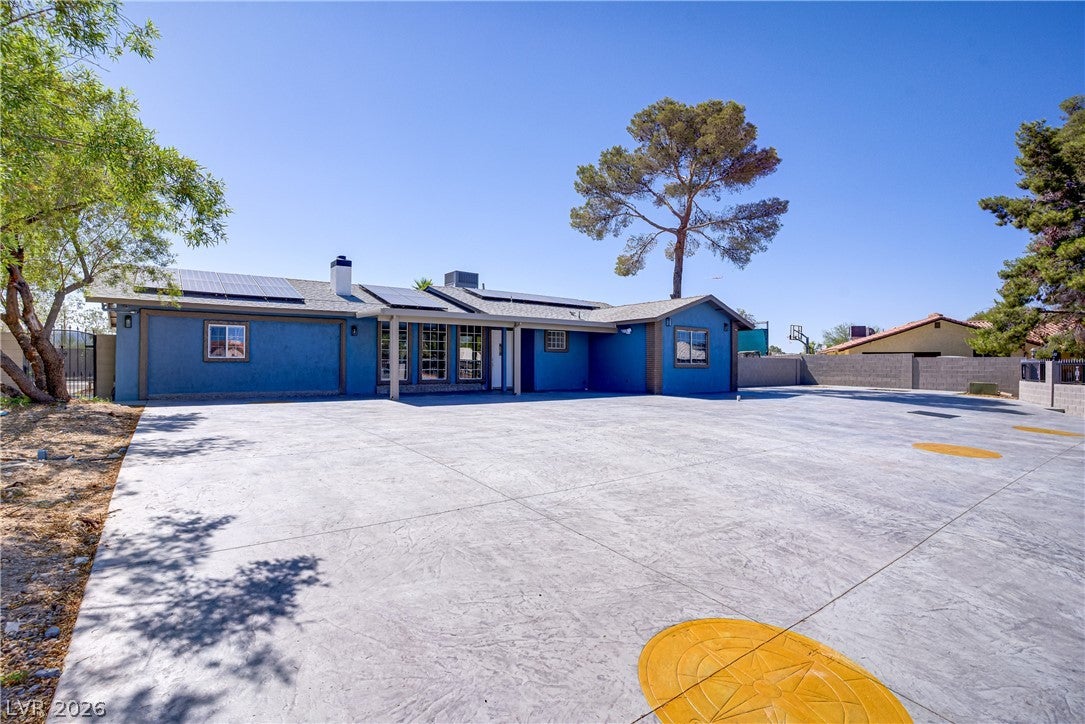
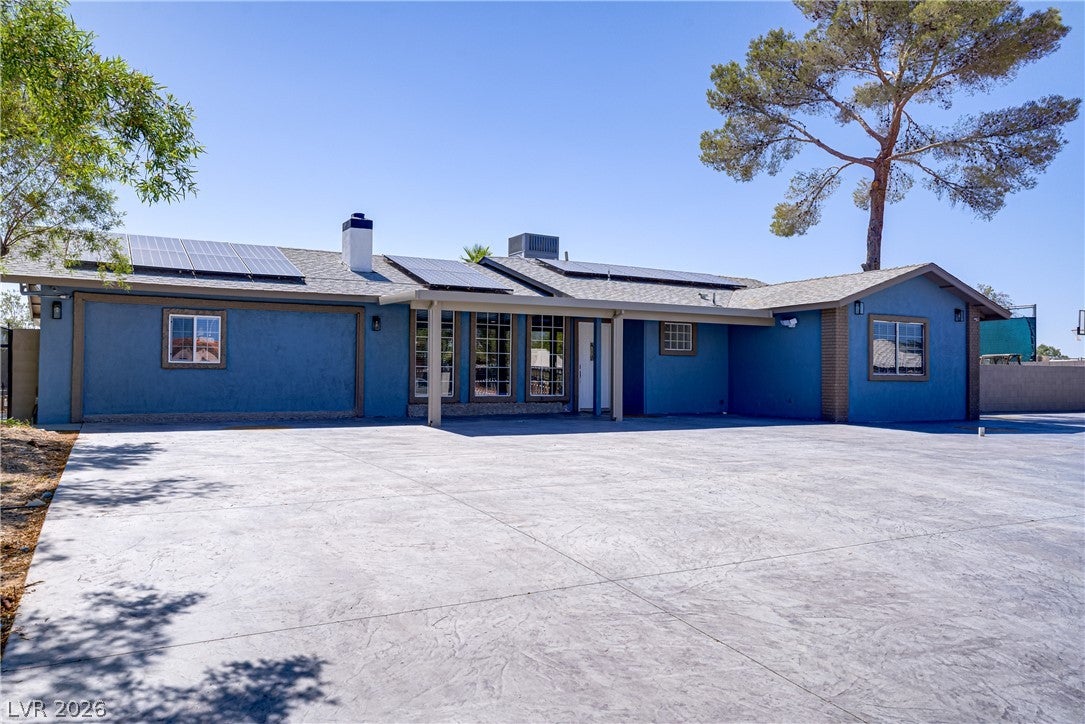
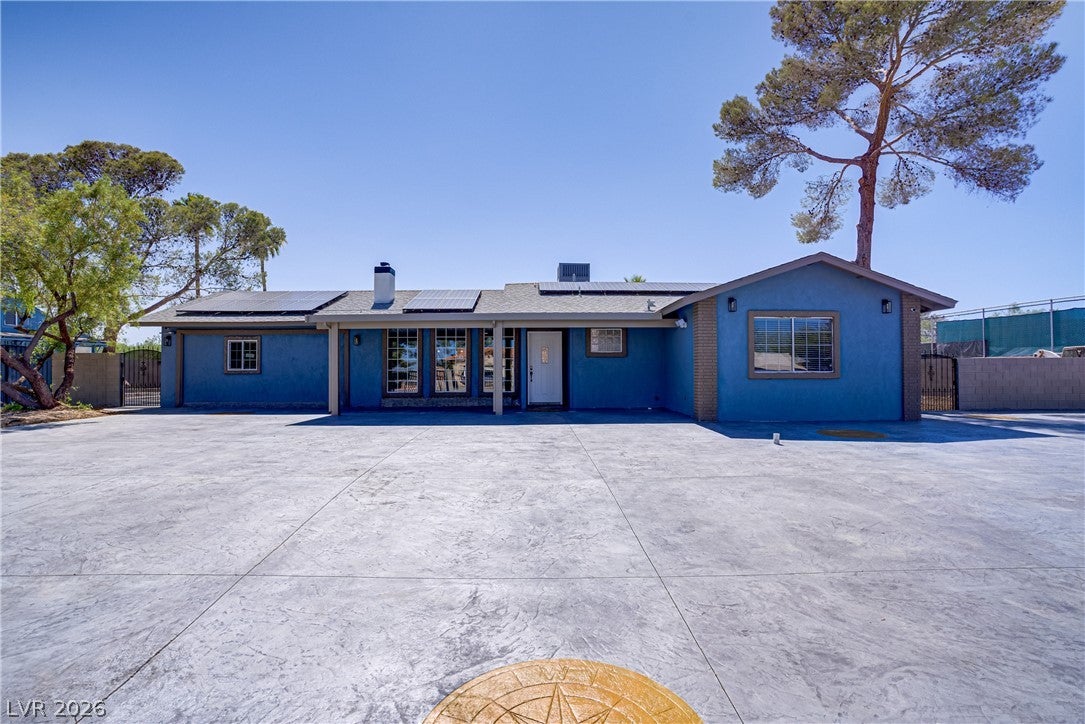
RARE HALF-ACRE FIND WITH NO HOA, POOL & PAID SOLAR! Beautifully remodeled and ideally situated on a private street with only three neighboring homes, this spacious property offers an exceptional combination of privacy, flexibility, and convenience. Just minutes from the Las Vegas Strip and directly across from a neighborhood park, this home provides easy access to dining, shopping, entertainment, and major transportation routes. Inside, the open-concept floor plan features a remodeled kitchen, cozy fireplace, 5 bedrooms, and 3 bathrooms, offering plenty of space for family, guests, a home office, or multi-generational living. The generous lot provides endless possibilities for outdoor enjoyment and entertaining. Step into the expansive backyard featuring a private pool, full-length covered patio, mature landscaping, and abundant open space for gatherings, recreation, gardening, or simply enjoying the Las Vegas lifestyle. RV parking, separate gated access, wrought-iron fencing, and fully paid solar panels add convenience and value. A remodeled detached shed provides an incredible added space, complete with full bathroom, hot water, and air conditioning. Use it as a home office, creative studio, guest space, hobby room, or whatever best fits your needs. With half an acre of land, no HOA, a pool, RV parking, paid solar, flexible living spaces, and a prime location, this property offers a rare opportunity to enjoy privacy and space without sacrificing convenience. Come see all this unique property has to offer!

Save
Ask
Tour
Hide
Share
Listing Snapshot
Price 
$799,000
Days On Site 
0 Days
Bedrooms 
5
Inside Area (SqFt) 
1,949 sqft
Total Baths 
4
Full Baths 
3
Partial Baths 
1
Lot Size 
0.49 Acres
Year Built 
1977
MLS® Number 
2815818
Status 
Active
Property Tax 
$1,875
HOA/Condo/Coop Fees 
N/A
Sq Ft Source 
N/A
Friends & Family
Recent Activity
10 hours agoListing first seen on site
17 hours agoListing updated with changes from the MLS®
General Features
Acres 
0.49
Direction Faces 
East
Energy Features 
Solar
Green Energy Efficient 
Windows
Parking 
OpenRV GatedRV Access/Parking
Property Sub Type 
Single Family Residence
Sewer 
Septic Tank
SqFt Total 
1409
Style 
OneStory
Utilities 
Electricity Available
Water Source 
Public
Zoning 
Single Family
Interior Features
Appliances 
Convection OvenDryerElectric RangeDisposalMicrowaveRefrigeratorWasherOven
Cooling 
Central AirElectric
Electric 
Photovoltaics Seller Owned
Fireplace 
Yes
Fireplace Features 
Living RoomWood Burning
Fireplaces 
1
Flooring 
Ceramic TileTile
Furnished 
Unfurnished
Heating 
CentralElectric
Interior 
Master Downstairs
Laundry Features 
Electric Dryer HookupMain LevelLaundry Room
Window Features 
Window CoveringsBlindsLow Emissivity Windows
Bedroom 2 
Dimensions - 11x12Description - Ceiling Light,Closet
Bedroom 3 
Dimensions - 15x10Description - Ceiling Light,Closet
Bedroom 4 
Dimensions - 15x10Description - Ceiling Light,No Closet,Undefined
Bedroom 5 
Dimensions - 11x10Description - Ceiling Fan,Closet
Dining Room 
Dimensions - 9x13Description - Dining Area
Kitchen 
Dimensions - 10x13Description - Garden Window,Island,Lighting Recessed,Quartz Countertops,Tile Flooring
Living Room 
Dimensions - 19x13Description - Front
PrimaryBedroom 
Dimensions - 15x15Description - Bedroom With Bath Downstairs,Ceiling Light,Downstairs,Pbr Separate From Other,Walk-In Closet(s)
Save
Ask
Tour
Hide
Share
Exterior Features
Exterior 
GardenPrivate Yard
Fencing 
BlockFullWrought Iron
Lot Features 
GardenLandscaped
Other Structures 
Shed(s)Guest House
Patio And Porch 
PatioPorchCovered
Pool Features 
In GroundPrivateSolar Heat
Private Pool 
Yes
Roof 
CompositionShingle
Windows/Doors 
Window CoveringsBlindsLow Emissivity Windows
Community Features
Accessibility Features 
Accessible Entrance
Association Amenities 
None
Financing Terms Available 
CashConventionalFHAVA Loan
Horse Property 
None
Schools
School District
Unknown
Elementary School
Mathis, Beverly Dr.,Mathis, Beverly Dr.
Middle School
Canarelli Lawrence & Heidi
High School
Desert Oasis
Listing courtesy of Realty ONE Group, Inc (702) 743-1540


Listing information is provided by Participants of the Greater Las Vegas Association of Realtors. IDX information is provided exclusively for personal, non-commercial use, and may not be used for any purpose other than to identify prospective properties consumers may be interested in purchasing. Information is deemed reliable but not guaranteed. Copyright 2026, Greater Las Vegas Association of Realtors.
Last checked: 2026-09-04 07:26 AM UTC

Neighborhood & Commute
Source: Walkscore
Save
Ask
Tour
Hide
Share